Description
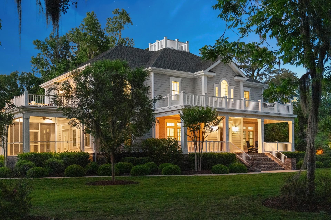
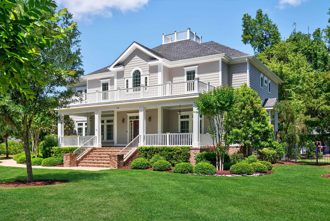
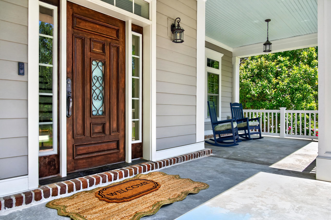
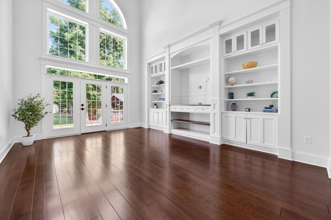
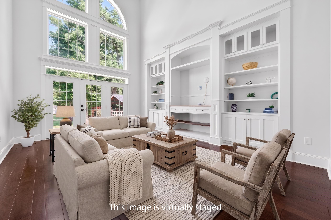
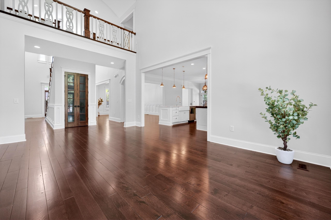
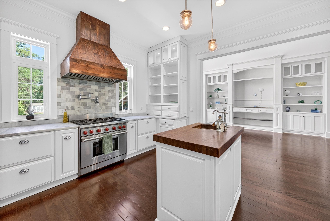
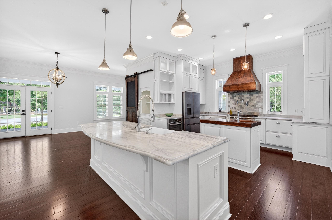
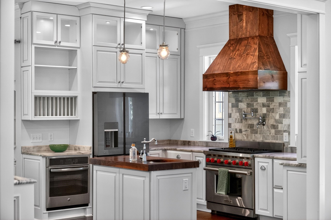
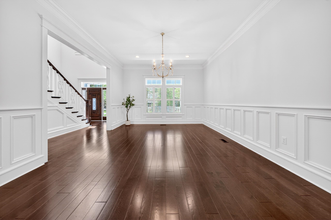
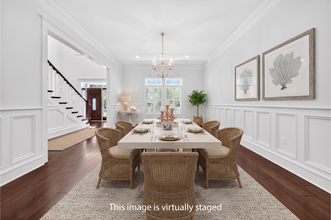
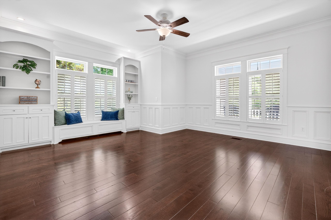
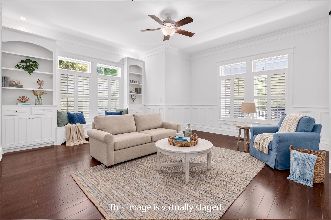
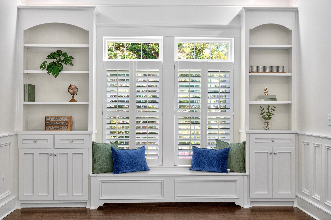
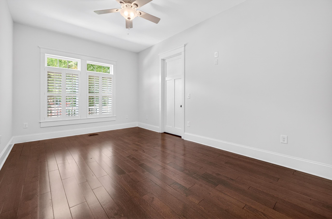
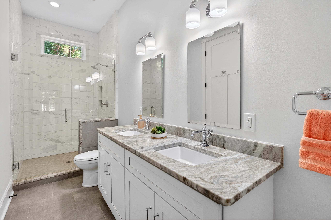
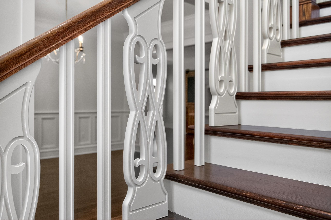
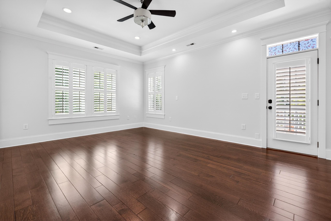
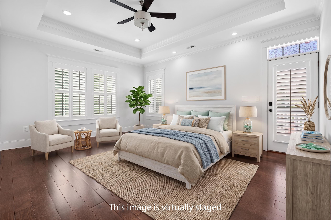
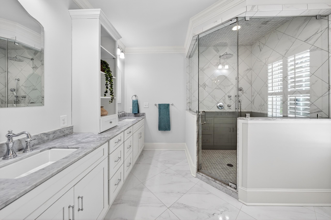
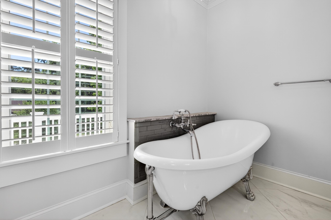
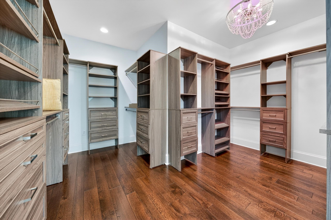
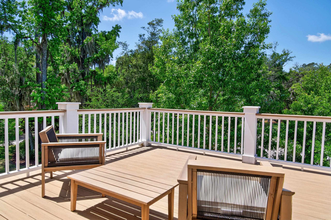
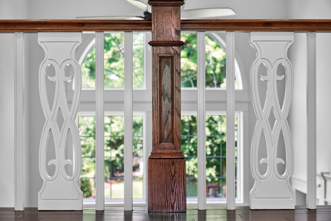
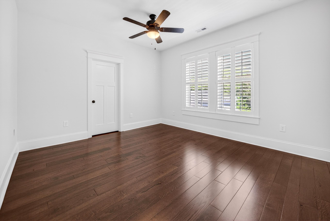
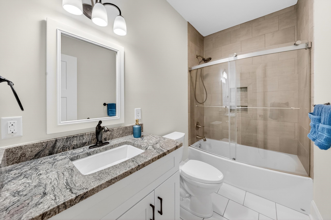
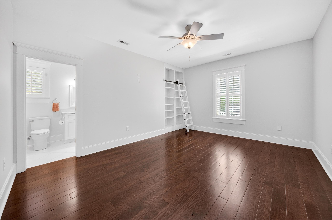
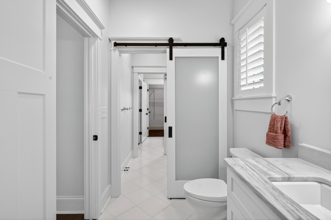
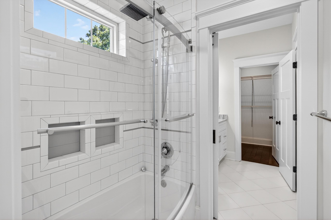
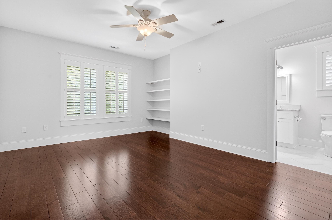
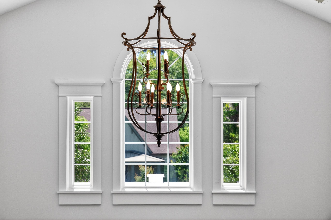
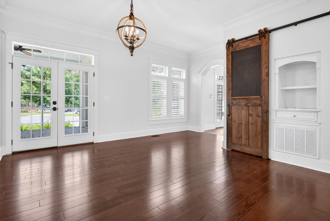
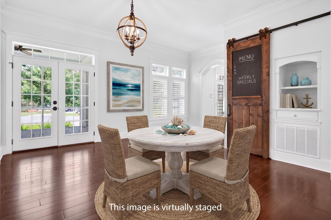
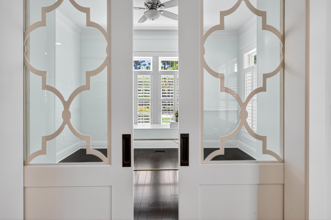
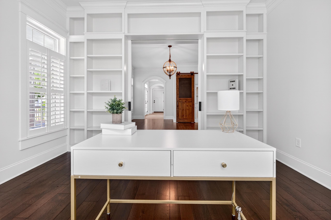
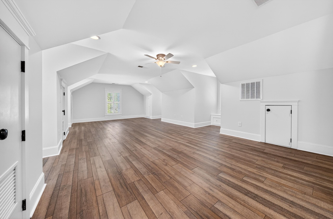
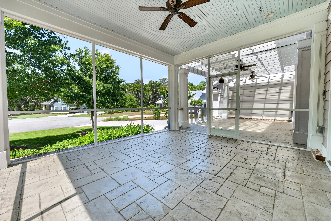
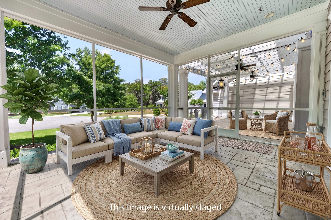
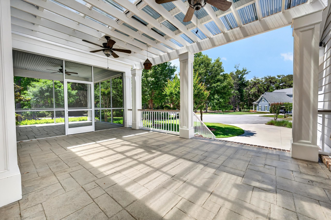
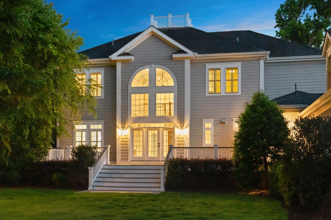
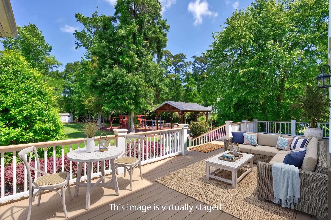
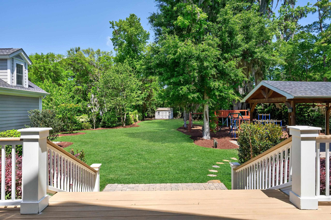
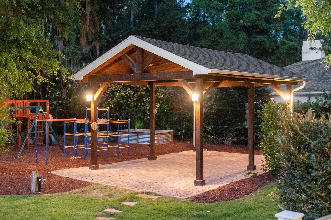
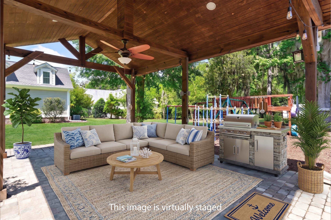
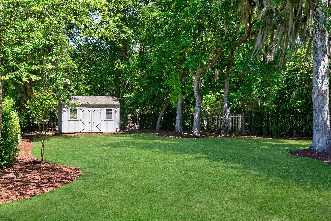
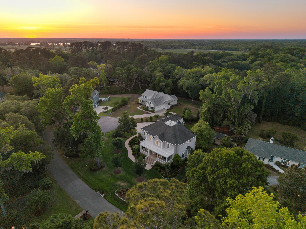
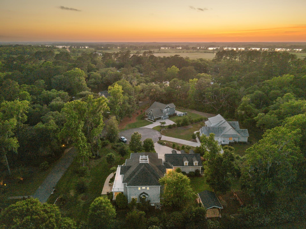
Welcome to this exceptional custom-crafted residence designed by renowned architect Thomas Krowka of Walsh Krowka & Associates, where timeless architecture meets high-performance living. Thoughtfully curated with an emphasis on quality, efficiency, and refined comfort, this home offers a truly elevated lifestyle both inside and out. From the moment you enter, you're greeted by soaring 10-foot ceilings and beautifully finished, locally sourced oak flooring in mixed-width planks, creating a warm yet sophisticated backdrop. Every detail reflects intentional design--from impact-rated windows and doors with Low-E, argon-filled glass for energy efficiency and storm protection, to premium shutters that enhance both form and function. At the heart of the home is a stunning designer kitchen built for gathering and entertaining. A dual-island layout, including a handcrafted butcher-block centerpiece, is complemented by custom soft-close cabinetry with extensive built-in storage solutions. The walk-in pantry features custom shelving, power, and a hidden coffee station behind a bespoke chalkboard barn door. A Wolf 6-burner gas range with pot filler, custom wood hood, and additional wall oven complete this chef's dream space. The home's living spaces are equally impressive, offering custom built-ins, a private office with handcrafted pocket doors and built-in bookcases, and a beautifully designed mudroom with custom organizational features. A fully finished bonus room with full bath provides flexible space for guests, recreation, or a private retreat, while additional semi-finished storage areas offer practical versatility. The primary suite is a true sanctuary, featuring a tray ceiling, dual custom walk-in closets, and a spa-inspired bathroom complete with a steam shower for a luxurious, everyday escape. An in-suite wet bar with a vented wine refrigerator adds an extra layer of comfort and convenience. Each secondary bedroom includes walk-in closets with upgraded systems, and guest bathrooms have been thoughtfully renovated with high-end finishes, including rainfall showers, sliding glass doors, solid wood vanities, and stylish barn door accents. Designed for both comfort and peace of mind, the home is equipped with top-tier systems including a whole-house generator, multiple tankless water heaters, a multi-zone HVAC system with UV filtration, and a fully encapsulated crawlspace with dehumidification for enhanced air quality and long-term durability. Outdoor living is seamlessly integrated with over 1,000 square feet of updated composite decking, ideal for entertaining or relaxing. A custom pergola with built-in lighting, fan, and propane connection creates the perfect setting for gatherings, while a private outdoor shower adds convenience after beach days or outdoor activities. The property also includes a fully wired workshop designed to match the home and professionally enhanced topography for superior drainage and lasting landscape integrity. A temperature-controlled three-car garage with added sound barrier, ceiling-mounted storage, and finished storage space completes this exceptional offering. This one-of-a-kind home blends luxury craftsmanship, thoughtful design, and modern efficiency--delivering an unparalleled living experience for those seeking the very best in coastal living. Some photos in this listing have been virtually staged.