Property photo 1
Property photo 2
Property photo 3
Property photo 4
Property photo 5
3 Beds
4 Baths
2,461 sqft

$800,000

51 Red Maple Dr., Pawleys Island SC, 29585

Price per sqft$325.07
Built in2024
Property size2,461 sqft
Property typeResidential
Courtesy of Seaside Properties Listing Contact:

Overview

Sold

Closed

Listed Oct 24, 2024

Updated Jun 12

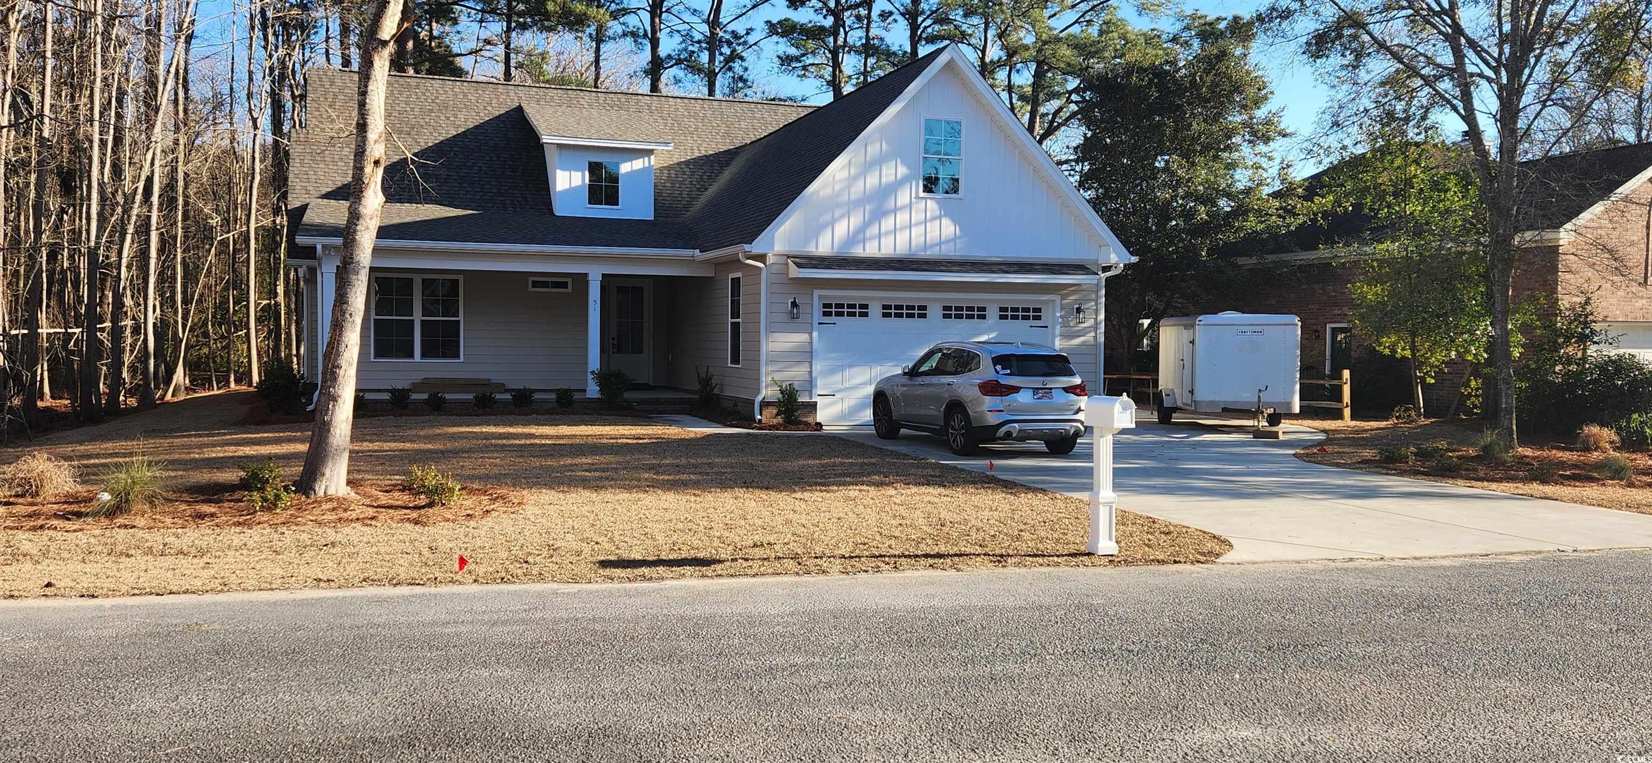
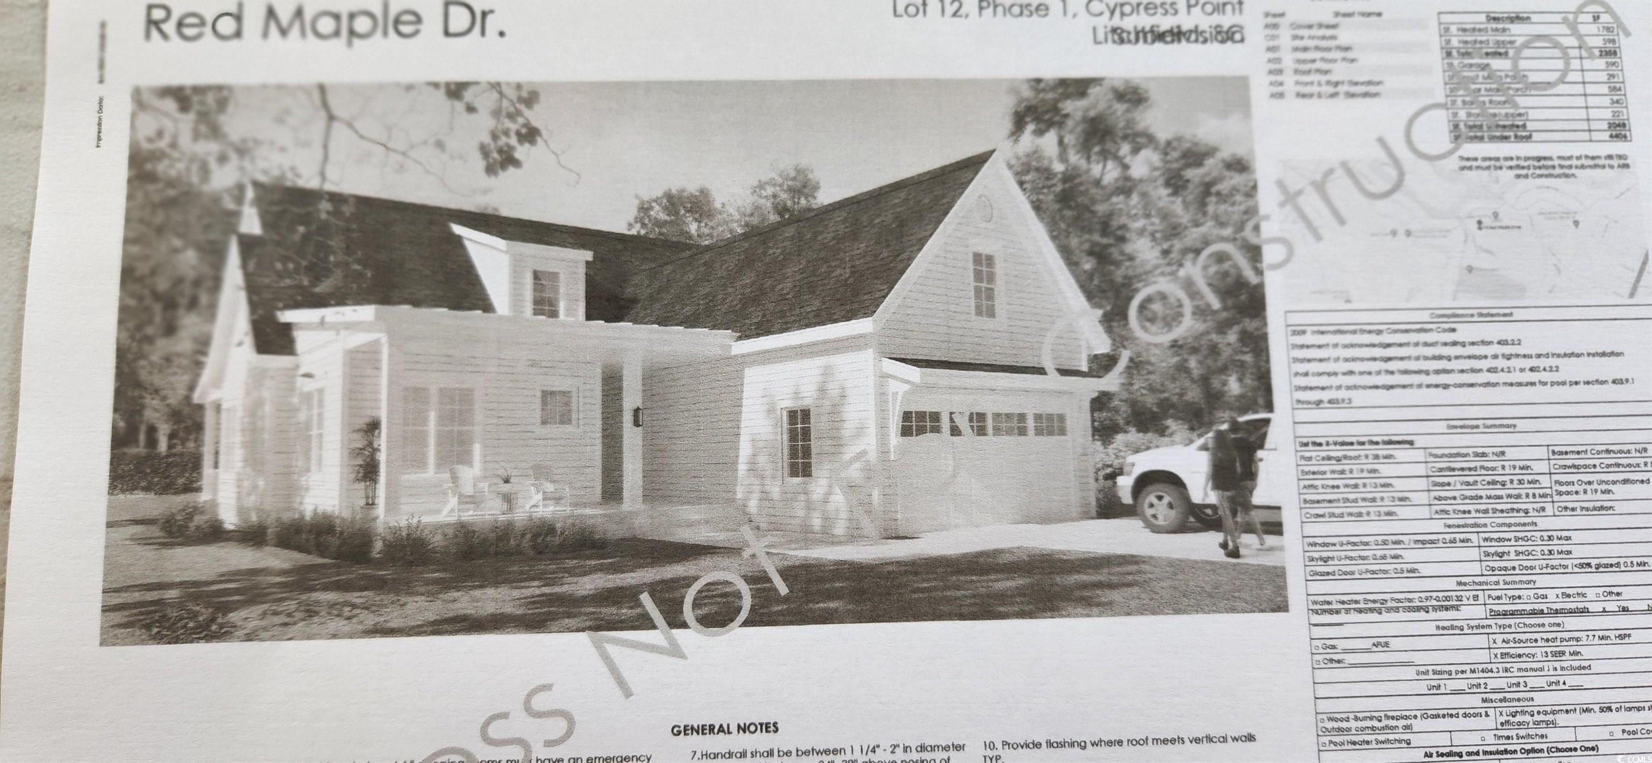
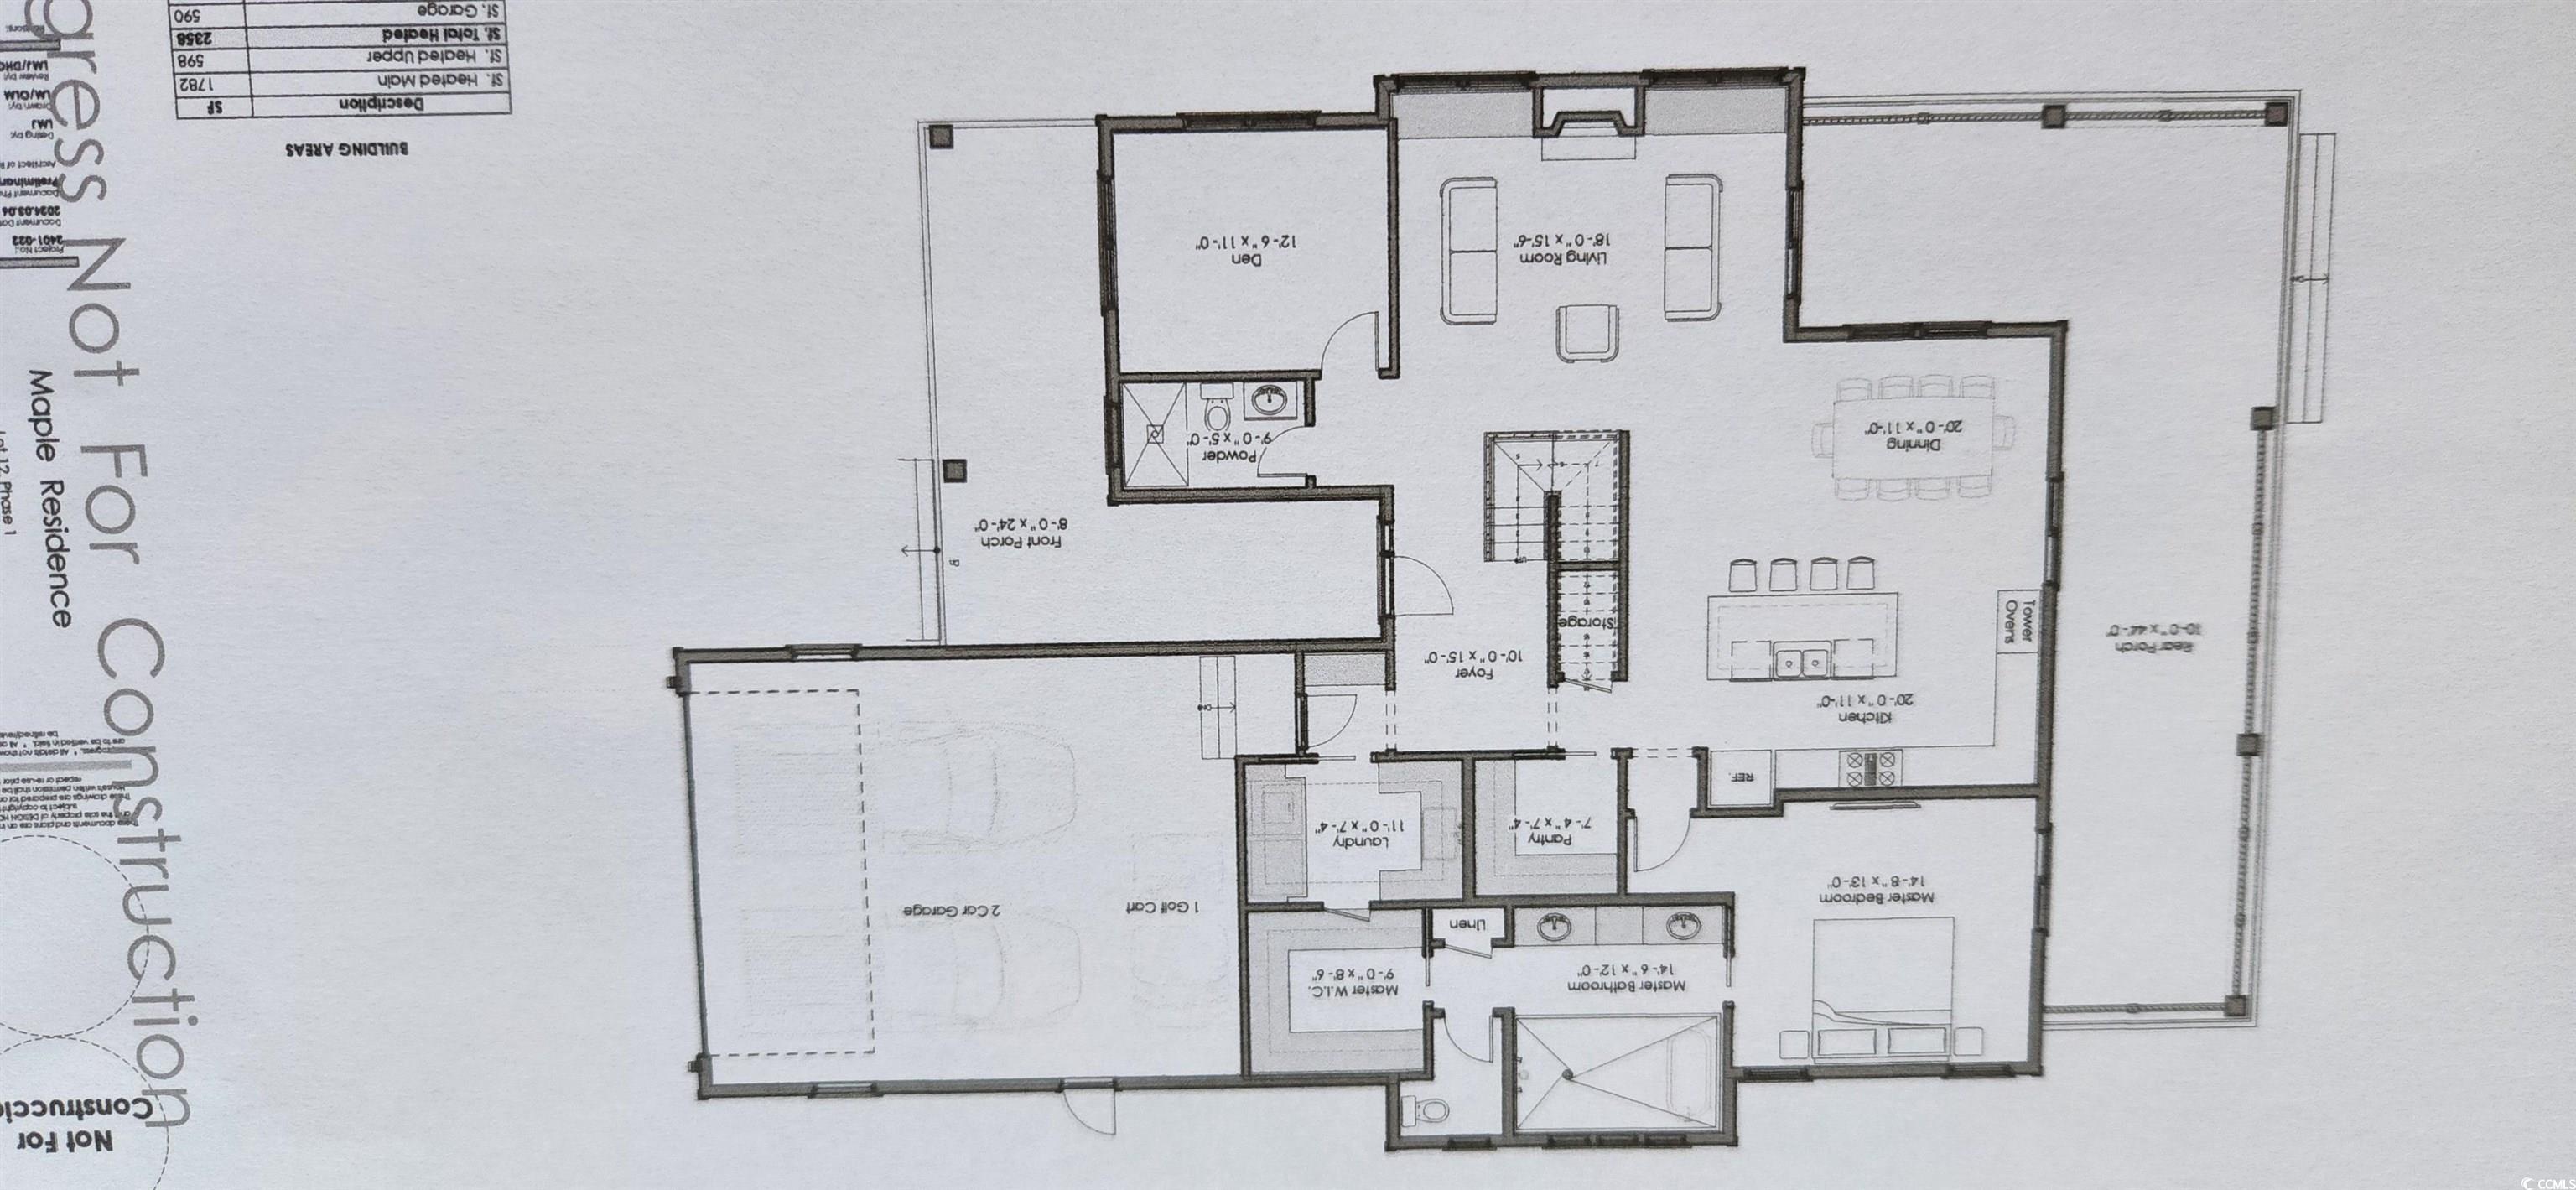
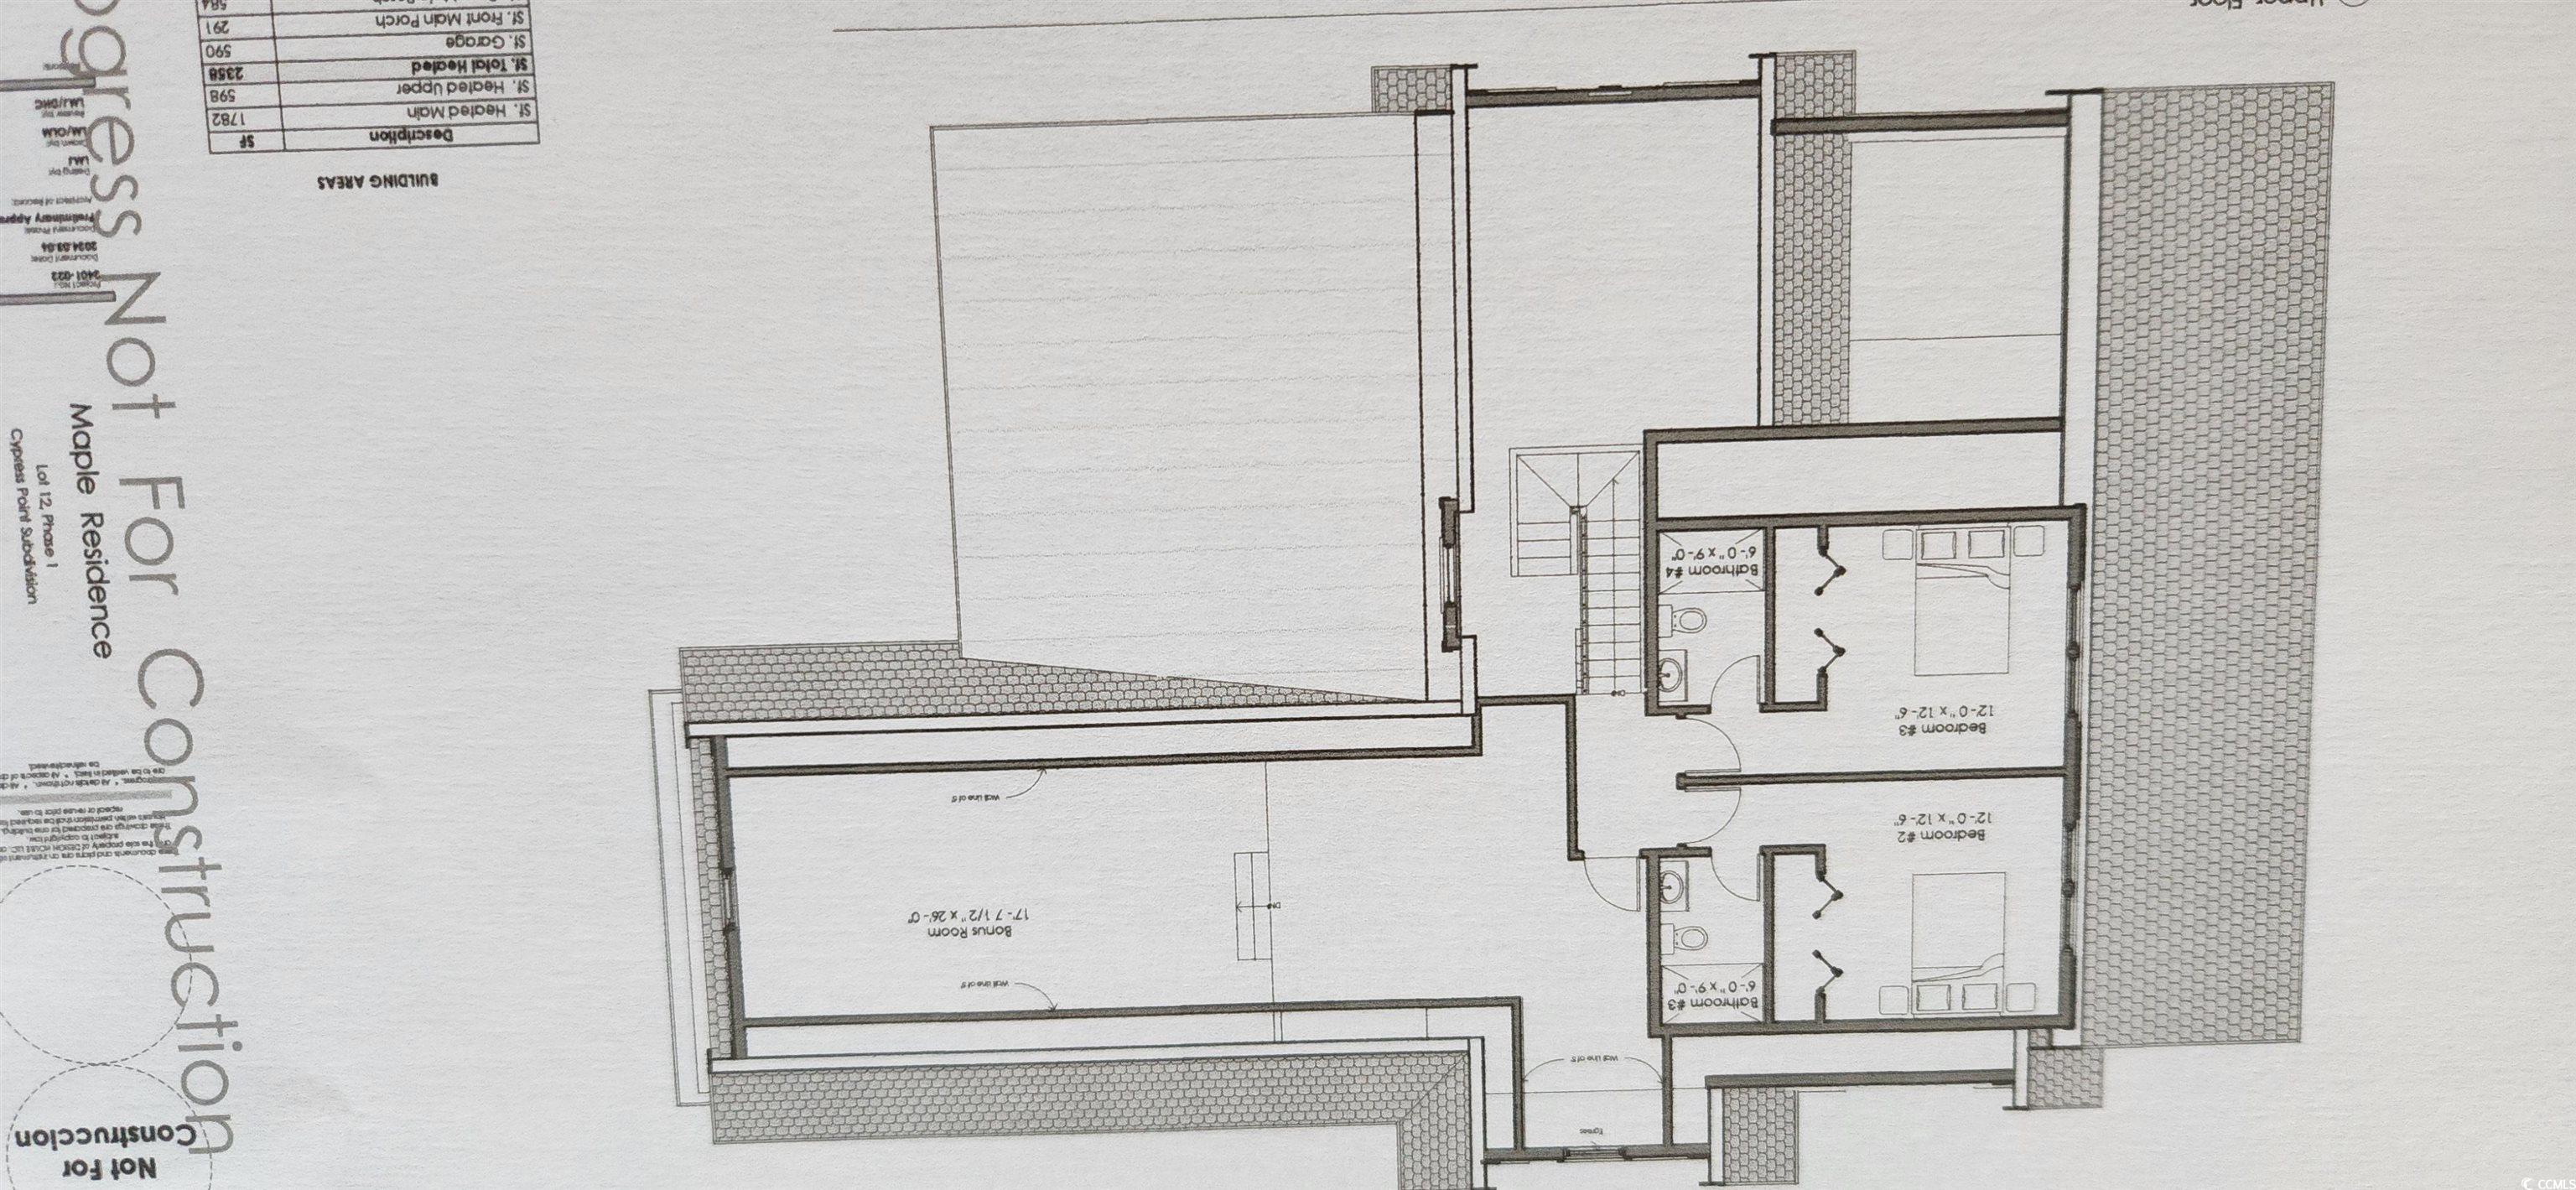
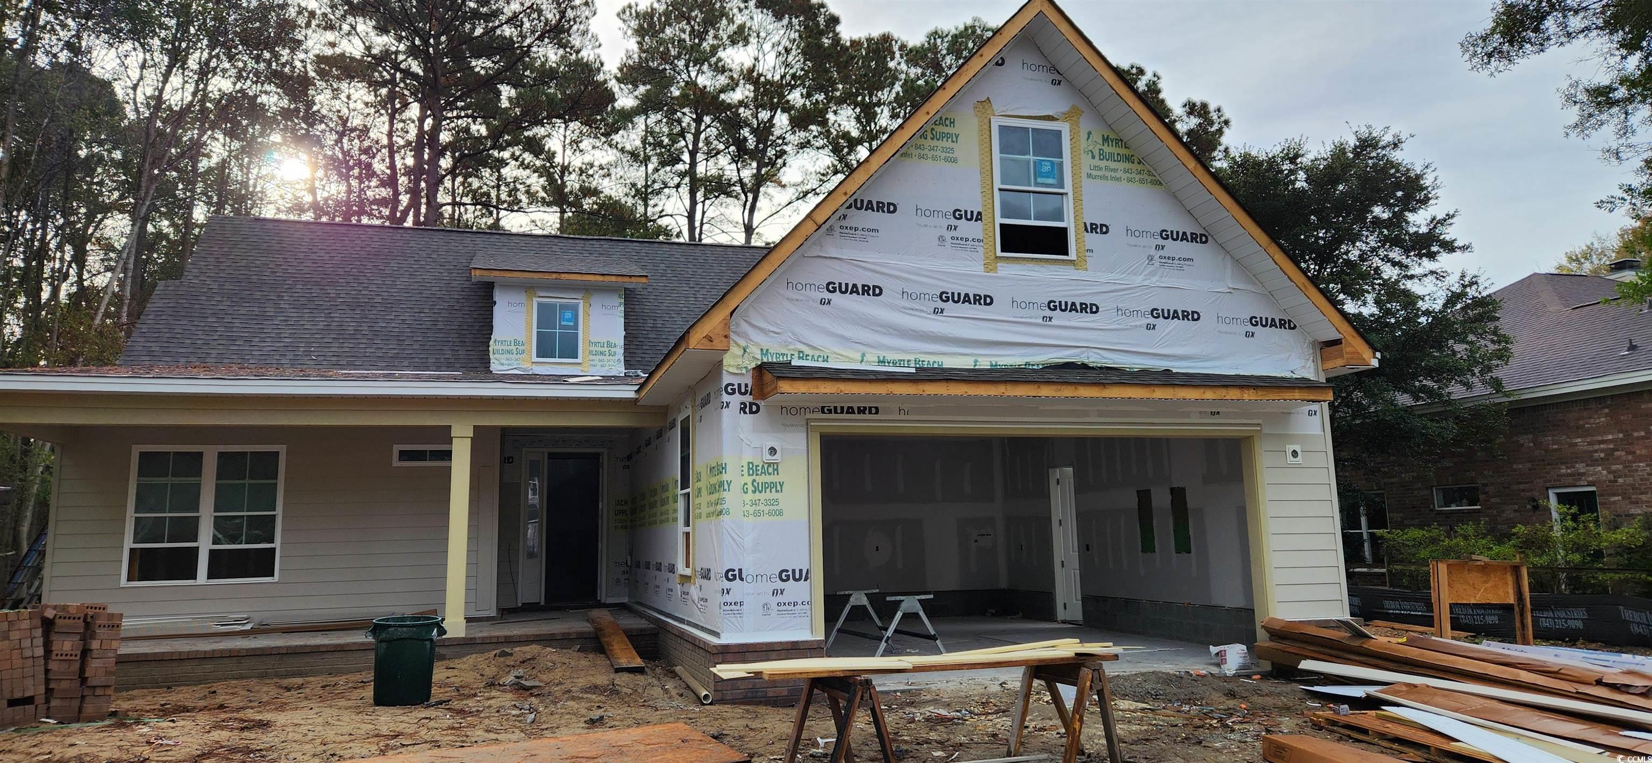
Situated on .34 of an acre lot, tucked in on a cul-de-sac within Litchfield Country Club, this new construction home is sure to check off many of the boxes a new homeowner is looking for. You enter the home via a nice covered porch, that could be one of many spots you can just sit and relax. The foyer opens directly to the open floorplan downstairs, with each room flowing nicely into the next. The kitchen will be laid out with plenty of workspace as well as a large island to accommodate the family meals. Gas cooktop, double ovens and off to one side you will find a beverage refrig. A fireplace highlights the living room area that in turns open onto an impressive screen porch that is across the entire back of the home, which overlooks a lovely pond. The primary bedroom and bath are located on the other side of the home for a peaceful retreat. The primary bath is an oasis in its own right. Double vanity, large walk in shower/wet room, that includes a soaker tub. Again plenty of cabinet and countertop space. A walk-in closet completes this area. For additional convenience you have the ability to walk right into the laundry room from your walk in closet. At the front of the home is a den/study that has access to a full bath that is ideal for your guest. This room could be converted into a true bedroom by adding a closet. To round out the downstairs besides the large laundry room you will also find a good sized pantry, right of the kitchen. Upstairs are 2 additional bedrooms with 2 full baths. also upstairs is an unfinished room that can be used for storage. All in all you will find this home very well laid out and a very livable floorplan. As of 10/24/24 buyers can still make some selections, tile, countertops and flooring. Cabinets will be delivered in 3 weeks from 10/24/24 date. Tentative completion date end of Jan 2025

Additional information

MLS® ID
2424562

Interior Features

Bedrooms
3
Bathrooms
4
Fireplace
Yes
Basement
No

Exterior Features

Lot Size
0.03 Acres

Other Property Details

Association Fee Frequency
Monthly
Garage
Yes
New Construction
Yes

Courtesy of Seaside Properties

Listing Contact:  

Provided courtesy of The Coastal Carolinas Association of REALTORS®. Information Deemed Reliable but Not Guaranteed. ©2026 of the Coastal Carolinas Association of REALTORS® MLS. All rights reserved. Information is provided exclusively for consumers' personal, non-commercial use, and may not be used for any purpose other than to identify prospective properties consumers may be interested in purchasing. Neither listing broker(s) nor Lauren Fournier shall be responsible for any typographical errors, misinformation, misprints and shall be held totally harmless. 

©2026 Coastal Carolinas Association of REALTORS®. All rights reserved.

Powered by Luxury Presence